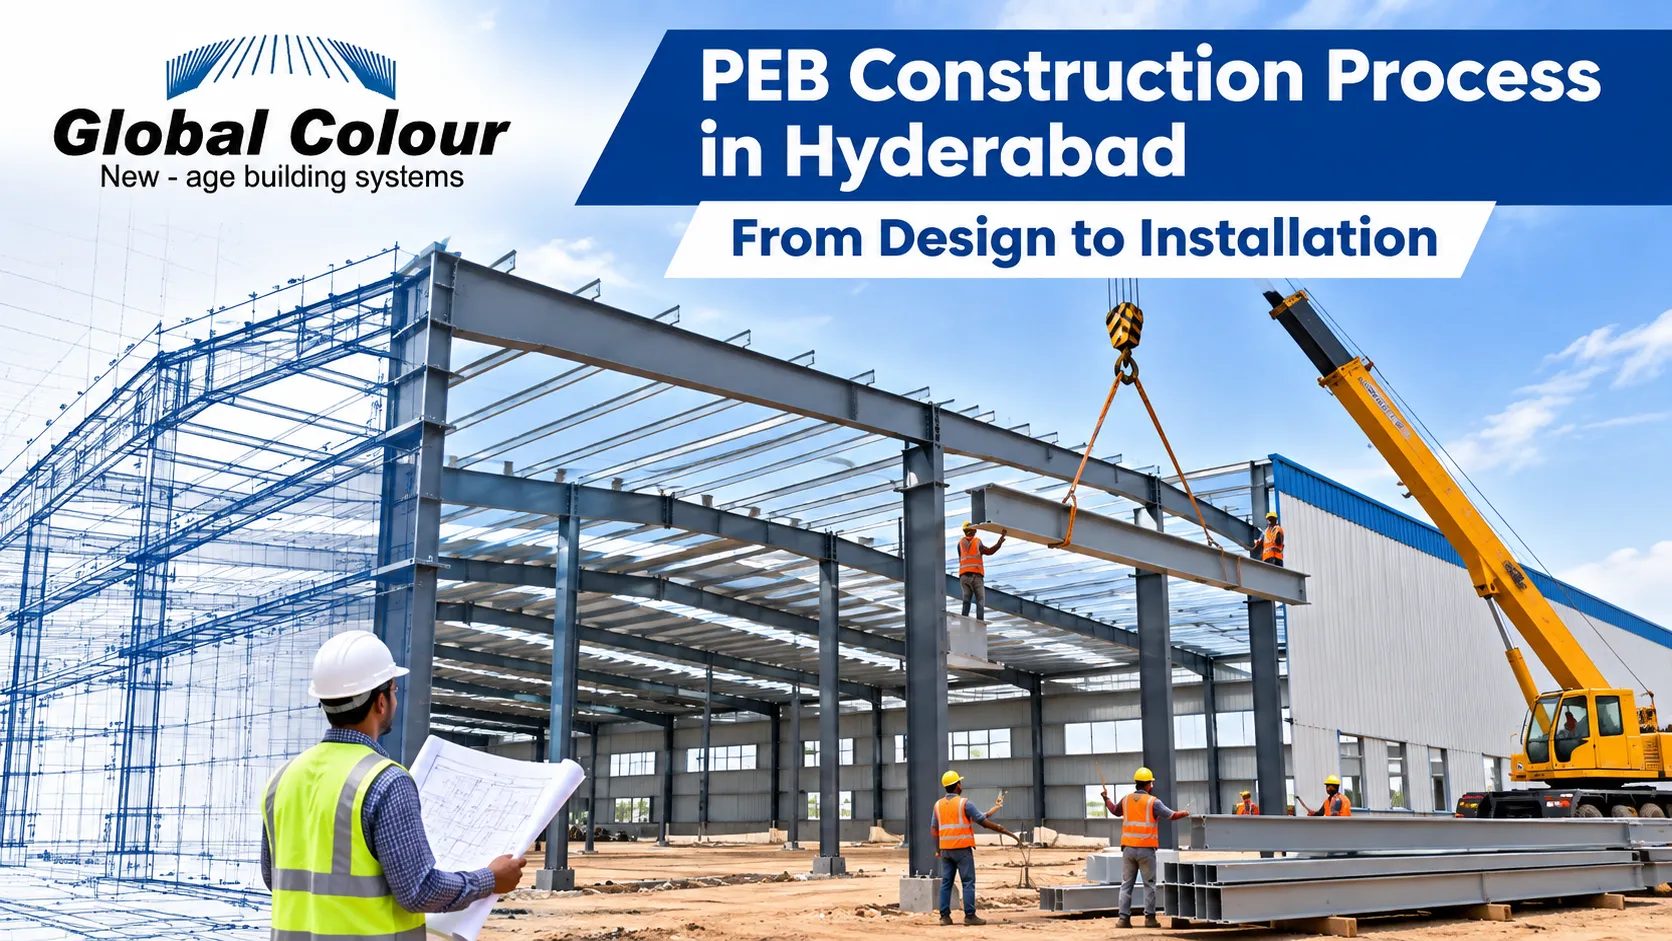
The construction industry in Hyderabad is rapidly evolving, with increasing demand for modern, cost-effective, and durable building solutions. Pre-Engineered Buildings (PEBs) have become a preferred choice for warehouses, manufacturing units, industrial sheds, logistics centers, and commercial structures due to their faster construction and flexible designs.
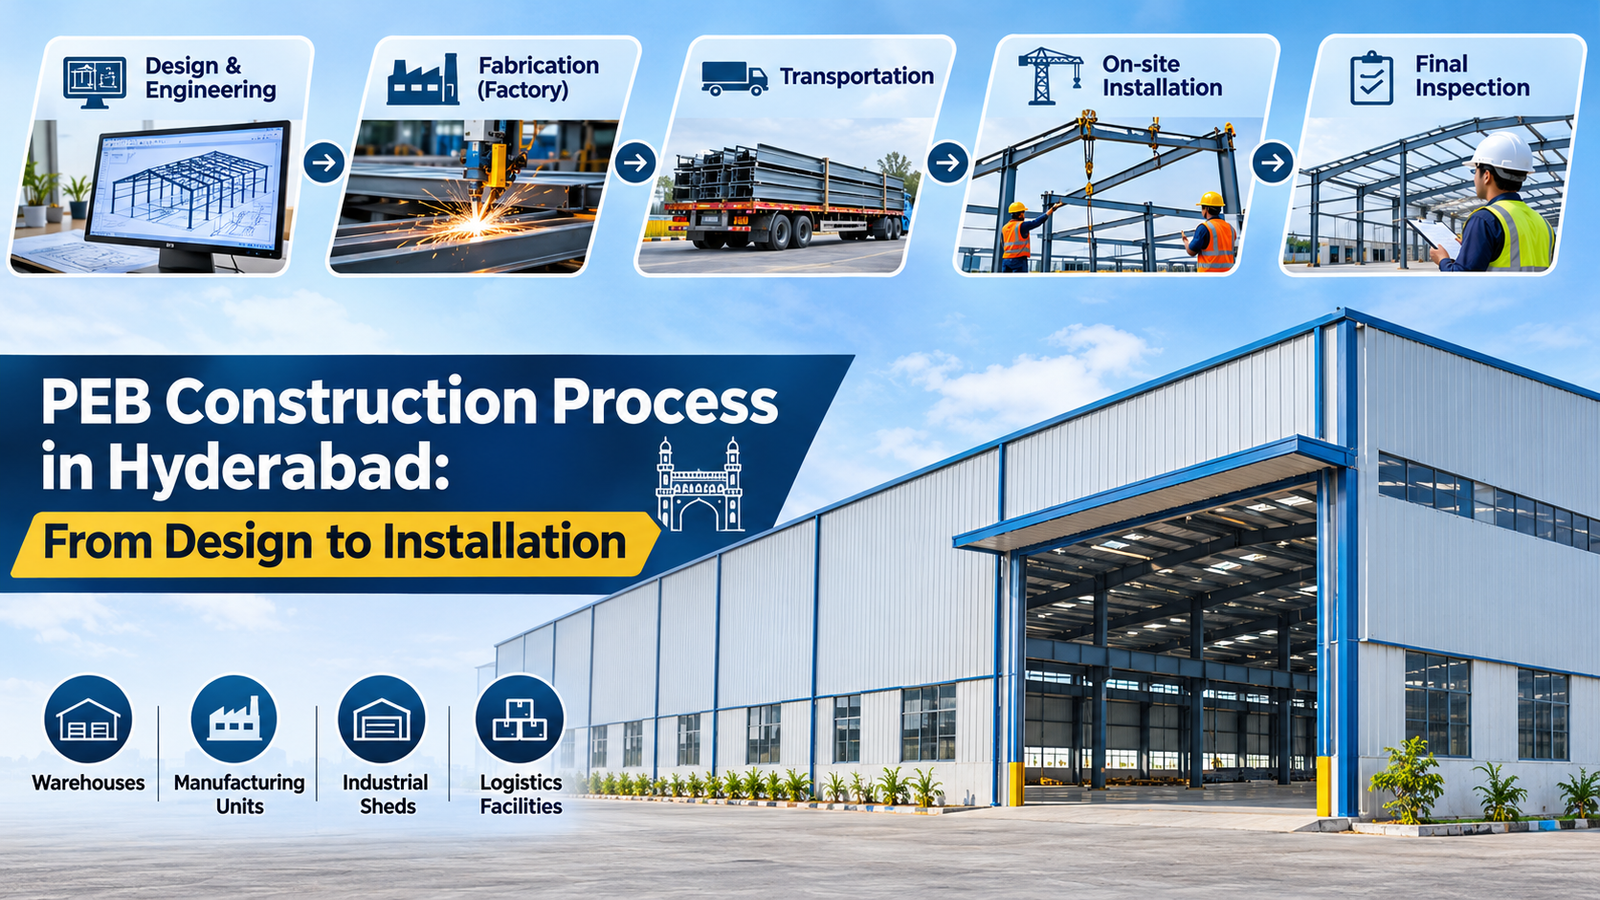
Understanding the PEB construction process in Hyderabad is essential for businesses planning industrial or commercial infrastructure. Unlike conventional construction, PEB structures are designed and fabricated in a factory before being transported to the construction site for assembly.
At Global Colour Steels, we provide Pre-Engineered Building solutions that support the structural and functional requirements of industrial and commercial projects.
This guide explains the complete PEB construction process, from initial planning and structural design to fabrication, installation, and final inspection.
What Is the PEB Construction Process?
The PEB construction process is a systematic approach to designing, manufacturing, and assembling prefabricated steel building components.
In this construction method, primary structural members, secondary steel components, roofing sheets, and wall cladding systems are manufacture according to approve engineering specifications.
These components are transport to the project site and assembled to create a complete building.
The PEB construction process in Hyderabad generally includes seven stages: planning, structural design, material selection, fabrication, transportation, installation, and quality inspection.
Step-by-Step PEB Construction Process in Hyderabad
1. Project Planning and Requirement Analysis
The first stage involves understanding the client’s building requirements, project objectives, and site conditions.
Before construction begins, engineers evaluate important factors such as:
- Building dimensions and clear height
- Purpose of the structure
- Site location and soil conditions
- Required storage or production capacity
- Budget and project timeline
- Future expansion requirements
For warehouses and industrial facilities in Hyderabad, planning may also include ventilation, machinery placement, loading areas, and material movement.
Proper project planning helps minimize design changes, improve cost estimation, and ensure efficient construction.
2. Structural Design and Engineering
Structural design is one of the most critical stages of PEB construction.
Engineers prepare detailed drawings and calculations based on the building’s dimensions, intended use, site conditions, and applicable structural design standards.
The design process includes:
- Load analysis: Evaluating dead loads, live loads, wind loads, and seismic requirements.
- Primary framing design: Designing steel columns, rafters, and other main structural members.
- Secondary framing design: Planning purlins, girts, and bracing systems.
- Roof design: Determining roof slope, drainage arrangements, and roofing specifications.
- Connection detailing: Preparing specifications for bolts, welds, and structural connections.
Advanced engineering software helps engineers optimize material usage while meeting structural safety requirements.
Accurate engineering is essential for creating durable and reliable PEB structures.
3. Material Selection and Procurement
After the design is finalize, suitable construction materials are select based on project specifications.
Common materials used in Pre-Engineered Buildings include:
- Structural steel columns and rafters
- C and Z purlins
- Colour-coated roofing sheets
- Steel wall cladding
- Structural bolts and fasteners
- Bracing systems and accessories
Material quality directly influences the building’s strength, corrosion resistance, and long-term performance.
For industrial projects in Hyderabad, roofing materials and protective coatings should be select with consideration for seasonal rainfall, heat, and environmental exposure.
4. Steel Fabrication and Manufacturing
Steel fabrication is a major advantage of Pre-Engineered Building construction.
Instead of manufacturing structural components entirely at the construction site, PEB components are fabricate in a controlled factory environment.
The fabrication process generally includes:
Cutting: Steel plates and sections are cut according to approved dimensions.
Welding: Structural components are assembled and welded to form columns, rafters, and other members.
Drilling: Bolt holes are prepare to enable accurate on-site assembly.
Surface preparation: Steel surfaces are clean before protective coatings are apply.
Quality inspection: Fabricated components are checked for dimensional accuracy, welding quality, and compliance with specifications.
Factory fabrication helps reduce on-site work, minimize material wastage, and improve construction efficiency.
5. Transportation to the Construction Site
Once fabrication and quality inspections are completed, steel components are transported to the project location.
Proper logistics planning is essential to ensure materials arrive safely and in the correct installation sequence.
During transportation, components are securely loaded, identified, and organized to simplify unloading and assembly.
For PEB projects across Hyderabad and surrounding industrial areas, coordinated transportation can help reduce delays and improve overall project execution.
6. PEB Structural Erection and Installation
Installation is the stage where fabricated steel components are assembled into the final building structure.
The process begins after foundation readiness and anchor bolt positioning have been verified.
Primary frame erection: Steel columns and rafters are lifted into position using suitable equipment and connected according to approved drawings.
Secondary structure installation: C and Z purlins, girts, and bracing members are installed to support the building framework.
Roofing installation: Roofing sheets are fixed to the supporting structure with appropriate fasteners and sealing arrangements.
Wall cladding: Exterior wall panels are installed according to the building design.
Finishing work: Gutters, downpipes, ventilators, doors, and other accessories are installed as required.
Qualified erection teams must follow approved installation procedures and safety measures throughout construction.
7. Final Inspection and Project Handover
The final stage involves inspecting the completed structure to verify compliance with approved drawings and project specifications.
Quality checks may include:
- Structural alignment
- Bolted connections
- Roofing and wall cladding
- Bracing installation
- Protective coatings
- Drainage arrangements
- Overall installation quality
Any identified issues are addressed before final project acceptance.
After successful inspection and completion of the agreed scope, the building is handed over to the client.
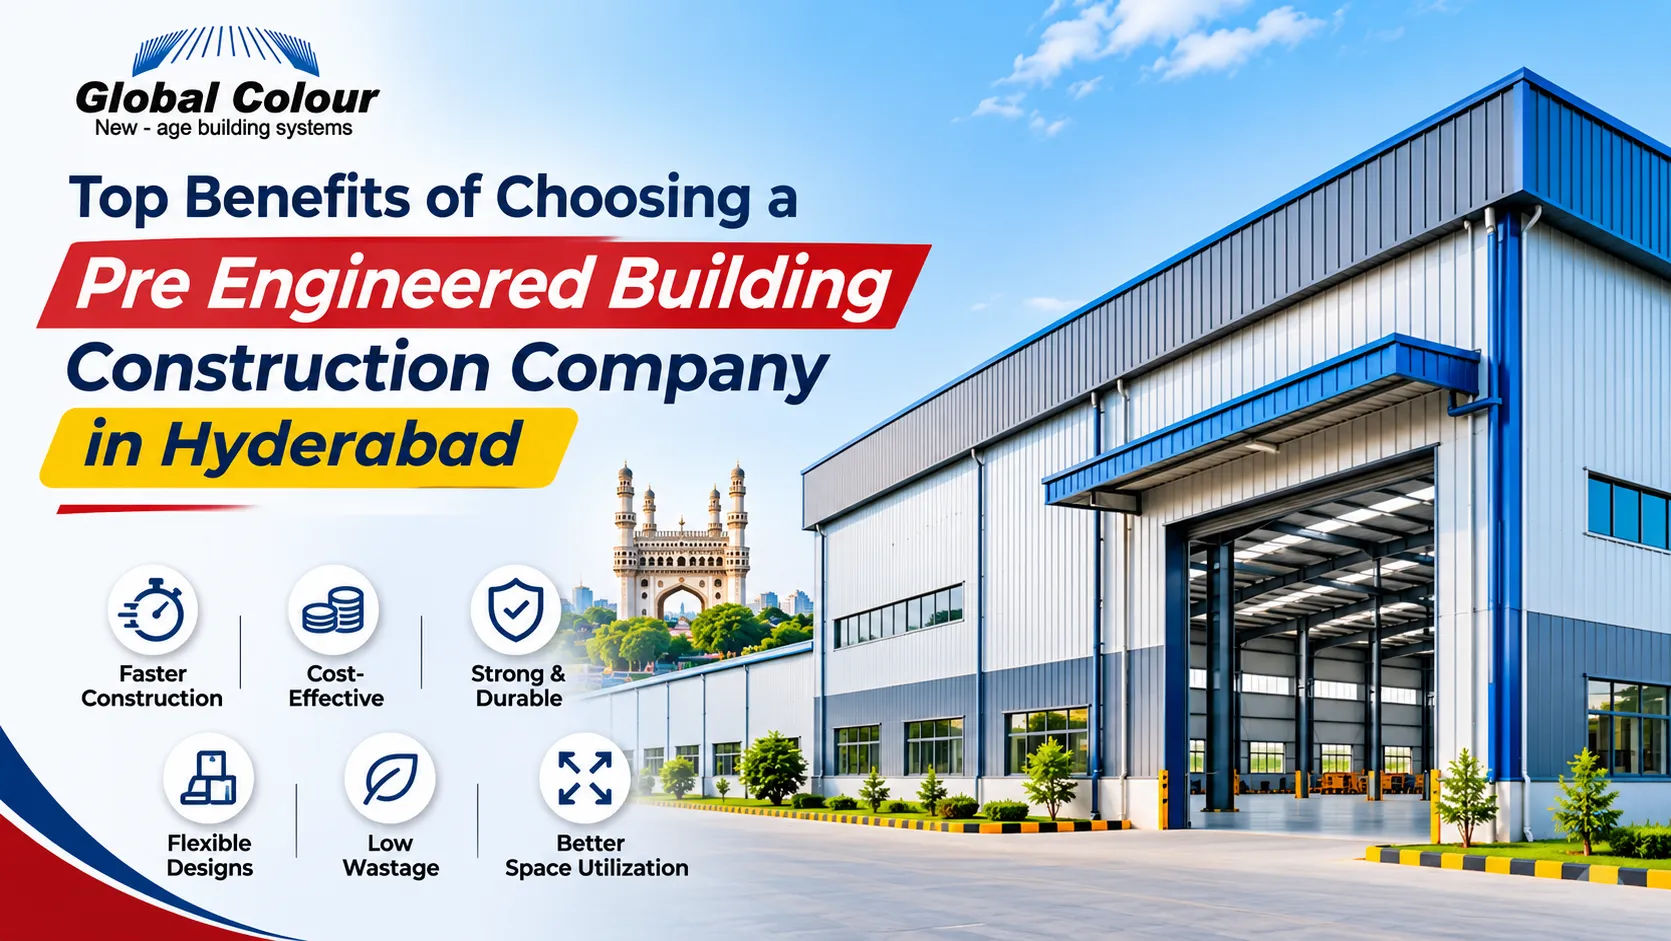
Benefits of PEB Construction in Hyderabad
Pre-Engineered Buildings offer several advantages for industrial and commercial construction projects.
Faster Project Completion
Factory fabrication and efficient on-site assembly can significantly reduce construction timelines compared with some conventional construction methods.
Cost-Effective Construction
Optimized structural design and reduced on-site fabrication can help businesses manage construction costs more effectively.
Design Flexibility
PEB structures can accommodate customized building dimensions, large clear spans, and specific industrial requirements.
Durability and Strength
Properly engineered steel structures provide reliable structural performance when designed, installed, and maintained according to specifications.
Future Expansion
PEB buildings can be designed to support future expansion, subject to structural evaluation and engineering approval.
Applications of PEB Buildings in Hyderabad
Pre-Engineered Buildings are widely used for different infrastructure requirements, including:
- Industrial warehouses and storage facilities
- Manufacturing plants and factories
- Logistics and distribution centers
- Commercial buildings
- Workshops and industrial sheds
- Agricultural storage structures
The versatility of PEB technology makes it suitable for various business sectors across Hyderabad.
Why Choose Global Colour Steels for PEB Construction in Hyderabad?
Choosing the right PEB construction company is important for achieving a reliable and efficient building project.
Global Colour Steels offers Pre-Engineered Building solutions for industrial and commercial construction requirements.
Our focus is on understanding project needs, suitable structural solutions, quality materials, and coordinated project execution.
Whether you are planning an industrial warehouse, manufacturing facility, or commercial steel building, Global Colour Steels can help you explore PEB solutions based on your requirements.
Frequently Asked Questions
1. What is the PEB construction process in Hyderabad?
The PEB construction process in Hyderabad includes planning, structural design, material selection, factory fabrication, transportation, on-site erection, roofing installation, and final quality inspection.
2. How long does PEB construction take?
The timeline depends on building size, structural complexity, material availability, foundation readiness, and site conditions. Factory fabrication can help reduce the overall construction period.
3. Is PEB construction suitable for warehouses?
Yes. PEB structures are commonly used for warehouses because they support large clear spans, flexible layouts, and efficient installation.
4. What affects PEB construction costs in Hyderabad?
Building dimensions, steel quantities, structural loads, roofing materials, foundation requirements, transportation, and installation complexity influence the total cost.
5. Can PEB buildings be customized?
Yes. PEB buildings can be designed with customized dimensions, roof configurations, ventilation systems, cladding materials, and other features based on project requirements.
Conclusion
Understanding the PEB construction process in Hyderabad helps businesses make informed decisions when planning industrial and commercial buildings.
From structural engineering and factory fabrication to transportation, installation, and quality inspection, each stage contributes to the overall strength, functionality, and durability of the structure.
With efficient design, quality materials, and professional execution, Pre-Engineered Buildings provide a practical solution for modern infrastructure development.
Looking for a reliable PEB construction company in Hyderabad?
Contact Global Colour Steels to discuss your next warehouse, factory, or industrial building project.
Website: www.globalcoloursteels.com
Email: info@globalcoloursteels.com
Phone: +91 99490 37716