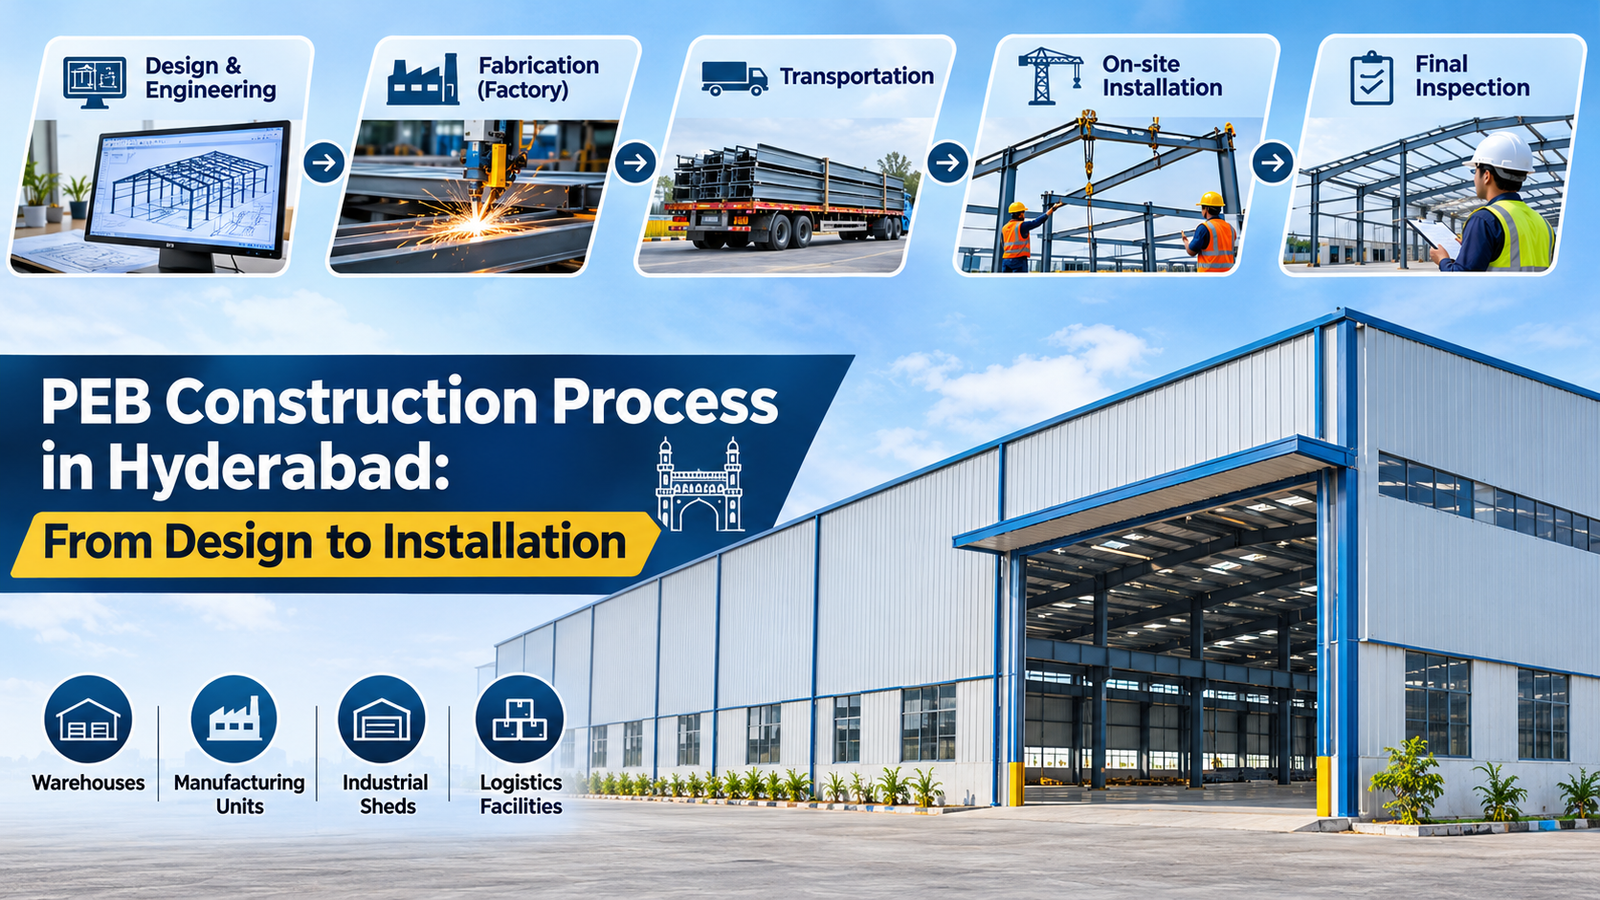
Pre-engineered buildings (PEBs) are increasingly used for warehouses, manufacturing units, industrial sheds, logistics facilities, and commercial infrastructure. Their efficient structural design, factory-controlled fabrication, and systematic installation make them a practical solution for businesses planning industrial construction.
Understanding the PEB construction process in Hyderabad helps business owners plan project timelines, evaluate building specifications, and make informed decisions about construction budgets.
From initial design and engineering to fabrication, transportation, and on-site installation, every stage plays an important role in developing a durable and functional steel building.
For businesses evaluating the PEB warehouse cost in Hyderabad, understanding the construction process is equally important because structural design, material selection, and installation requirements directly influence the final project investment.
In this guide, Global Colour Steels explains the major stages of PEB construction, important cost considerations, and factors businesses should evaluate before starting their industrial building projects.
What Is PEB Construction?
Pre-engineered building construction is a method of developing steel structures using engineered components that are primarily fabricated in a manufacturing facility and assembled at the project location.
Unlike conventional construction, which may involve extensive on-site fabrication and building activities, PEB systems use prefabricated structural members designed according to specific project requirements.
A typical PEB structure includes:
Primary structural frames, including columns and rafters
Secondary members such as C and Z purlins
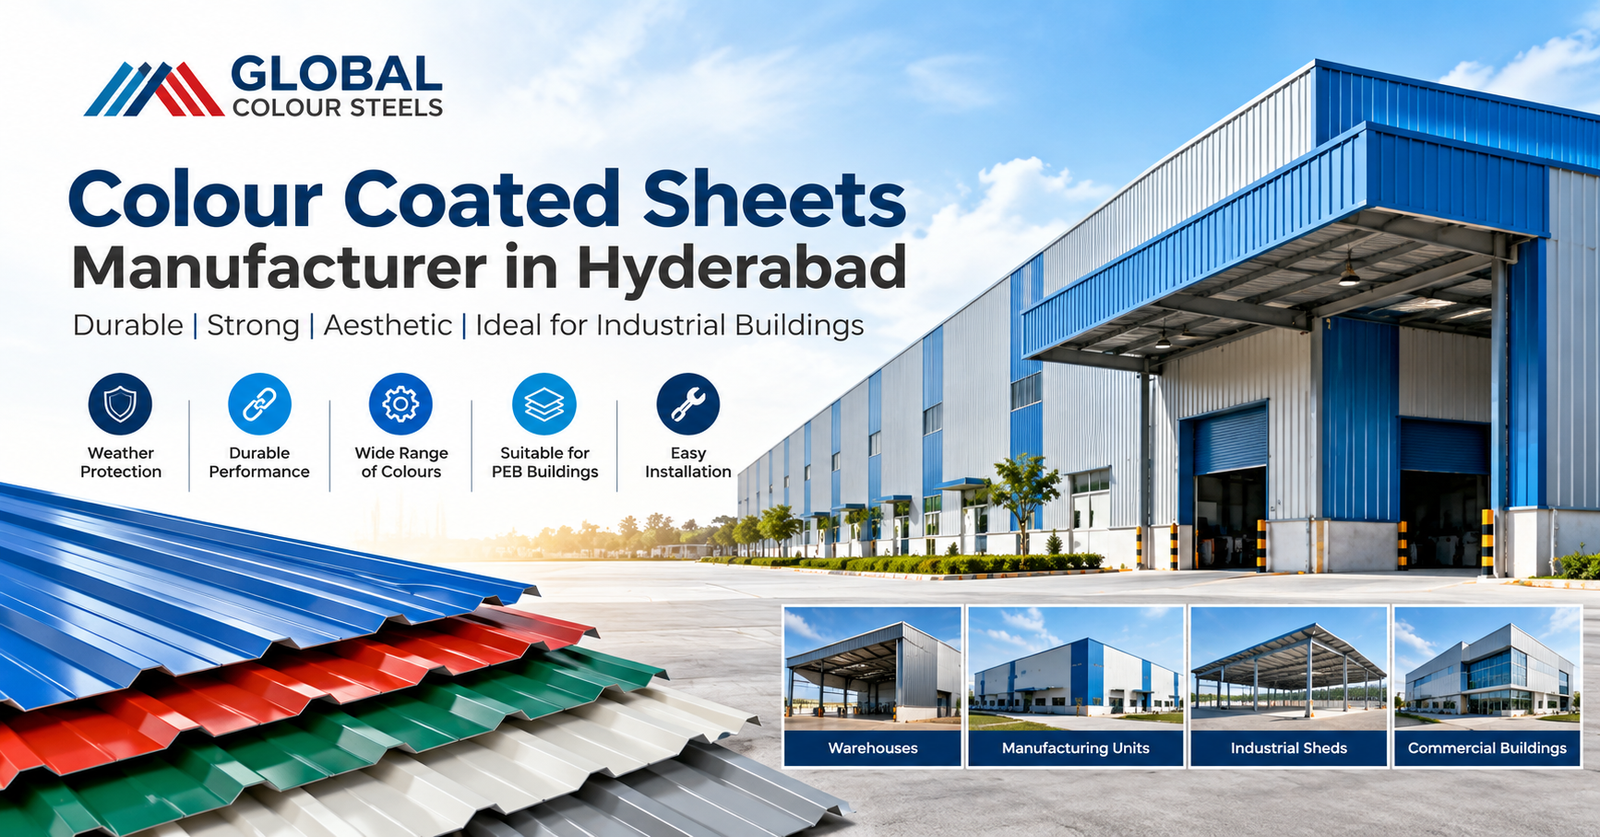
Roof and wall cladding systems
Structural bracing and connection components
Doors, windows, ventilators, and other accessories
Insulation and drainage systems where require
The components are engineered to work together as a complete building system.
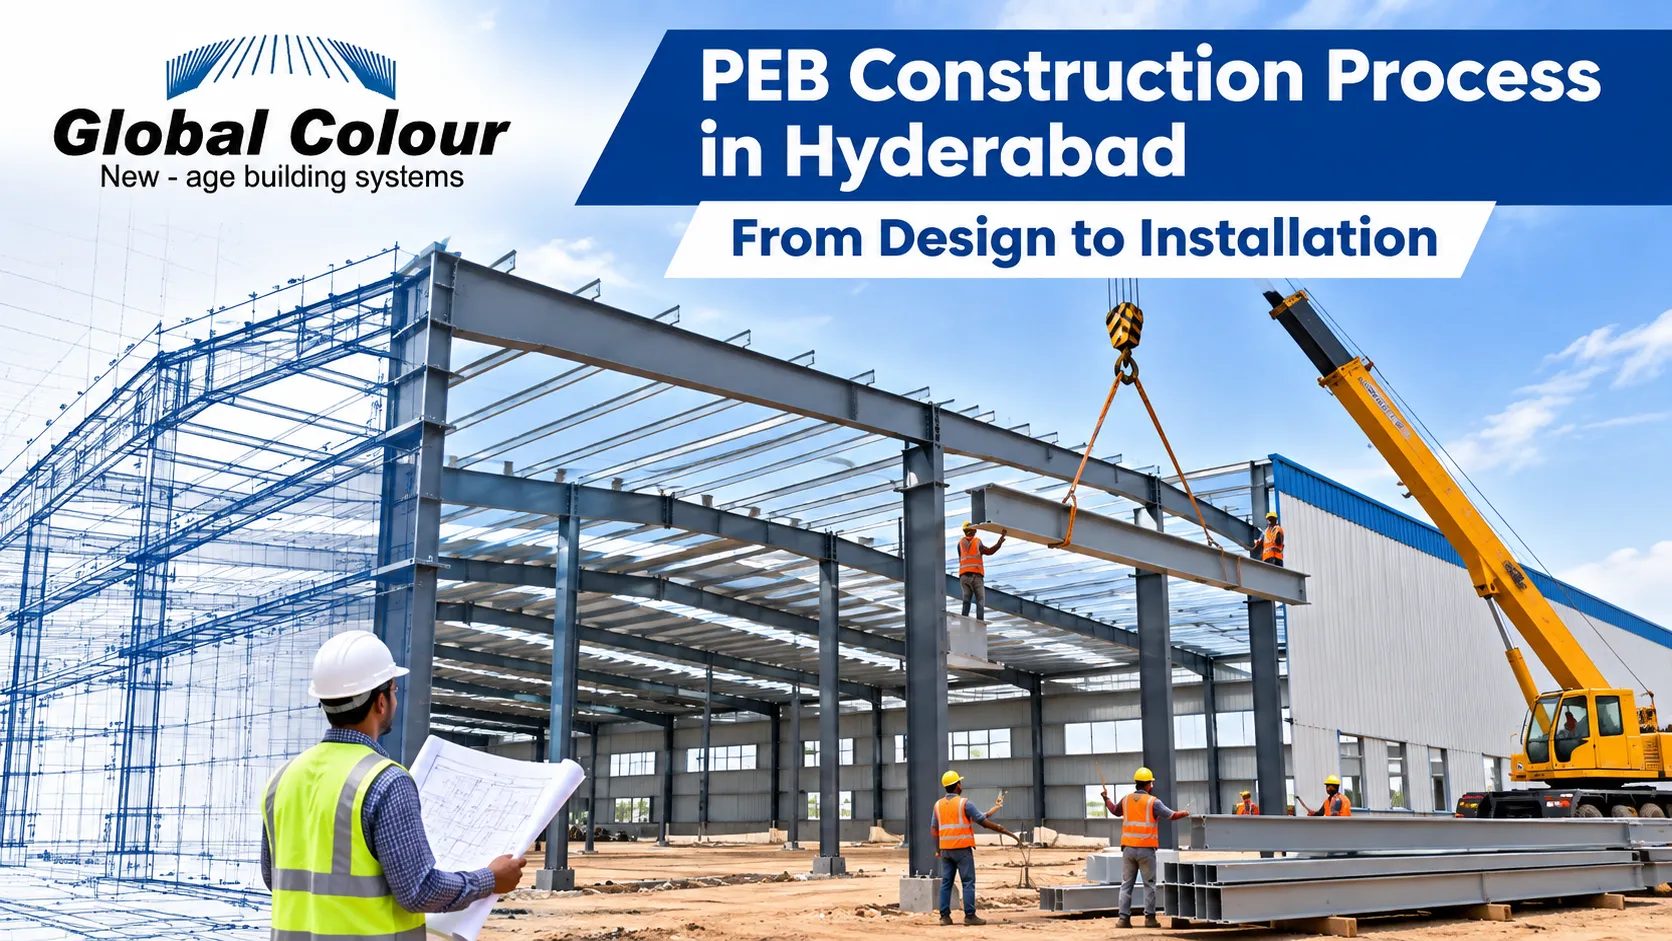
The PEB construction process in Hyderabad generally involves site assessment, structural design, fabrication, foundation preparation, transportation, erection, roofing installation, and final inspection.
Step 1: Project Planning and Requirement Analysis
Every successful PEB construction project begins with a clear understanding of the building’s intended purpose.
A warehouse may require wide storage areas, suitable clear heights, loading docks, and efficient vehicle movement. A manufacturing facility may need machinery space, crane provisions, and ventilation arrangements.
During the initial planning stage, the project team identifies important requirements.
Key planning considerations
Building dimensions: Determine the required length, width, height, and overall built-up area.
Building application: Identify whether the structure will be used for warehousing, manufacturing, industrial storage, or commercial operations.
Operational requirements: Consider equipment movement, storage racks, production layouts, and future expansion.
Project budget: Establish an initial construction budget based on the proposed building specifications.
Site conditions: Review site access, soil conditions, drainage, and applicable development requirements.
Effective planning helps reduce design revisions, avoid unnecessary construction delays, and improve project coordination.
Step 2: Site Inspection and Feasibility Assessment
Before structural design begins, the construction site must be evaluated.
Site conditions influence foundation design, building layout, transportation arrangements, and erection activities.
A site feasibility assessment may include:
Soil investigation and geotechnical evaluation
Review of site dimensions and boundaries
Access arrangements for construction vehicles
Ground levels and drainage requirements
Local environmental conditions
Applicable building permissions and regulations
Soil bearing capacity is particularly important because it affects the design and cost of foundations.
An experienced PEB construction team can coordinate with qualified engineers to assess the site and determine the appropriate building configuration.
Step 3: Structural Design and Engineering
Structural engineering is one of the most important stages in the PEB construction process in Hyderabad.
The building must be designed to withstand the loads and environmental conditions applicable to the project.
Engineers develop structural calculations and drawings based on the building’s dimensions, intended usage, and applicable design standards.
Important structural design factors
Dead loads: The weight of structural components, roofing, cladding, and permanently attached building elements.
Live loads: Loads associated with building usage and maintenance requirements.
Wind loads: Wind forces determined according to applicable standards and site conditions.
Seismic loads: Earthquake-related design requirements relevant to the project location.
Equipment loads: Additional structural requirements associated with cranes, machinery, or suspended equipment.
Structural drawings and approvals
Engineering documents may include:
General arrangement drawings
Structural framing plans
Connection details
Foundation reaction information
Roofing and cladding layouts
Fabrication drawings
Erection drawings
Proper engineering helps achieve structural safety, material efficiency, and functional building performance.
Step 4: Material Selection and Procurement
Once the structural design is approved, the next stage involves selecting and procuring the required building materials.
Material specifications influence structural performance, corrosion resistance, maintenance requirements, and overall project cost.
Major materials used in PEB construction
Primary steel members
Columns and rafters form the main structural framework of the building.
Secondary steel members
C and Z purlins support roofing and wall systems and transfer loads to the primary structure.
Roofing and wall cladding
Profiled steel sheets provide external building coverage and protection from environmental conditions.
Bracing systems
Structural bracing provides stability and helps transfer lateral forces through the building system.
Fasteners and connections
Bolts, screws, and other connection components are selected according to engineering requirements.
Insulation materials
Thermal insulation may be incorporated to improve indoor comfort and support energy efficiency.
Selecting appropriate materials helps balance building performance and construction costs.
Step 5: Factory Fabrication of PEB Components
Factory fabrication is a defining feature of pre-engineered building construction.
After engineering approval, steel components are manufactured according to detailed fabrication drawings.
Typical fabrication activities
Cutting steel plates and sections according to approved dimensions.
Welding and assembling structural members.
Drilling or preparing connection holes.
Checking component dimensions and fabrication quality.
Applying suitable surface preparation and protective coatings.
Identifying and preparing components for transportation.
Factory-controlled fabrication can improve manufacturing consistency and reduce the need for extensive on-site fabrication.
Quality control procedures should verify material specifications, dimensional accuracy, welding quality, and coating requirements.
Step 6: Foundation Construction and Site Preparation
While structural components are being fabricated, foundation construction can proceed at the project site once the required designs and approvals are available.
The foundation transfers loads from the steel structure to the ground.
Its design depends on soil conditions, building dimensions, structural reactions, and applicable engineering requirements.
Common foundation activities
Site clearing and levelin
Excavation
Reinforcement placement
Anchor bolt positioning
Concrete placement
Concrete curing and inspection
Verification of foundation levels and alignment
Correct anchor bolt positioning is especially important for the installation of steel columns.
Foundation accuracy helps avoid alignment problems during structural erection.
Step 7: Transportation of Fabricated Steel Components
After fabrication and inspection, structural components are transported from the manufacturing facility to the project site.
Transportation planning is important because steel members may be long, heavy, or require special handling.
The logistics process typically involves component identification, loading arrangements, securing materials, transportation scheduling, and unloading at the construction site.
Proper handling helps prevent component damage and supports efficient installation.
Step 8: Structural Erection and Assembly
Structural erection is the stage when fabricated steel components are assembled into the building framework.
Qualified erection teams use suitable lifting equipment, temporary bracing, and approved installation procedures.
Typical structural erection sequence
Column installation: Steel columns are positioned and secured to the prepared foundations.
Rafter installation: Roof framing members are lifted and connected to the columns.
Frame alignment: The structural framework is checked for position, alignment, and stability.
Bracing installation: Temporary and permanent bracing systems are installed according to the erection plan.
Secondary framing: Purlins, girts, and other secondary members are installed.
Connection inspection: Bolted and welded connections are checked according to project requirements.
The exact erection sequence depends on the building design and approved construction methodology.
Proper lifting plans, fall protection, temporary stability measures, and trained personnel are essential throughout this stage.
Step 9: Roofing, Cladding and Insulation Installation
After the structural framework is adequately stabilized, roofing and wall cladding systems are installed.
These systems protect the building interior and contribute to its appearance and environmental performance.
Roofing installation
Roofing sheets are fixed to the secondary framing using appropriate fasteners and installation methods.
Correct sheet overlaps, flashing, sealing, and drainage arrangements help minimize water leakage.
Wall cladding
Wall sheets are installed according to the approved architectural and structural details.
Insulation
Depending on the building application, insulation can be incorporated into the roof and wall systems to help manage indoor temperatures.
Ventilation
Roof ventilators, louvers, and other ventilation systems may be installed according to operational requirements.
The selection of these systems can significantly affect the overall PEB warehouse cost in Hyderabad.
Step 10: Final Inspection and Project Handover
The final stage of the PEB construction process involves inspecting the completed building and verifying that the installation meets approved project requirements.
Typical inspections include:
Structural alignment and stability checks
Connection inspections
Roofing and cladding verification
Drainage and flashing checks
Inspection of protective coatings
Review of doors, ventilators, and accessories
Verification of required documentation
Any identified issues should be addressed before final handover.
The completed building should also have appropriate maintenance guidance and relevant project records.
PEB Warehouse Cost in Hyderabad: What Affects the Price?
Businesses planning industrial storage facilities frequently search for the PEB warehouse cost in Hyderabad before starting construction.
However, there is no single fixed construction price suitable for every warehouse project.
The final cost depends on building specifications, structural requirements, site conditions, and the scope of work included in the quotation.
1. Warehouse size and dimensions
The overall building area influences material quantities, fabrication requirements, and installation work.
Building height and span configuration can also affect structural steel consumption.
2. Steel specifications and structural design
Steel grade, structural loads, framing configuration, and additional equipment requirements influence the quantity and type of materials used.
3. Roofing and cladding materials
Roofing sheet thickness, coating specifications, insulation, and cladding arrangements affect material and installation costs.
4. Foundation and soil conditions
Foundation expenses vary depending on soil bearing capacity, building loads, excavation requirements, and concrete specifications.
5. Building accessories
Additional requirements such as ventilators, skylights, rolling shutters, doors, canopies, and rainwater drainage systems increase the project scope.
6. Transportation and installation
Transportation distance, equipment availability, site accessibility, lifting arrangements, and labor requirements influence construction expenses.
7. Project location and approvals
Site-specific conditions and applicable permissions can affect project planning, execution schedules, and overall expenditure.
For an accurate quotation, businesses should provide the proposed building dimensions, intended usage, site location, and major technical requirements.
How to Estimate PEB Warehouse Construction Costs
A preliminary warehouse budget should separate the major construction components rather than relying on a single rate.
| Cost Component | What It Covers |
| Design and engineering | Structural analysis, drawings, detailing |
| Primary steel structure | Columns, rafters, main framing |
| Secondary steel structure | Purlins, girts, bracing |
| Roofing and cladding | Roof sheets, wall sheets, accessories |
| Foundation works | Excavation, reinforcement, concrete |
| Fabrication | Cutting, welding, preparation, coatings |
| Transportation | Delivery of fabricated components |
| Erection and installation | Lifting equipment, labor, assembly |
| Additional systems | Insulation, ventilation, doors, drainage |
For example, a business planning a 10,000 sq. ft. warehouse should first establish whether its quotation includes only the steel building supply or the complete construction scope.
The cost of a PEB kit is not necessarily the same as the cost of a fully completed warehouse.
A detailed, itemized quotation helps businesses compare project proposals more accurately.
How Long Does PEB Construction Take in Hyderabad?
The construction timeline depends on the building size, design complexity, fabrication capacity, foundation requirements, site conditions, and installation resources.
A typical project progresses through planning, engineering approvals, fabrication, foundation construction, steel erection, cladding installation, and final inspection.
Some activities, such as foundation preparation and steel fabrication, may proceed in parallel after the necessary engineering information is approved.
This coordination can reduce the overall project schedule.
However, completion dates should be determined through a project-specific construction plan rather than assuming a fixed timeline for every PEB building.
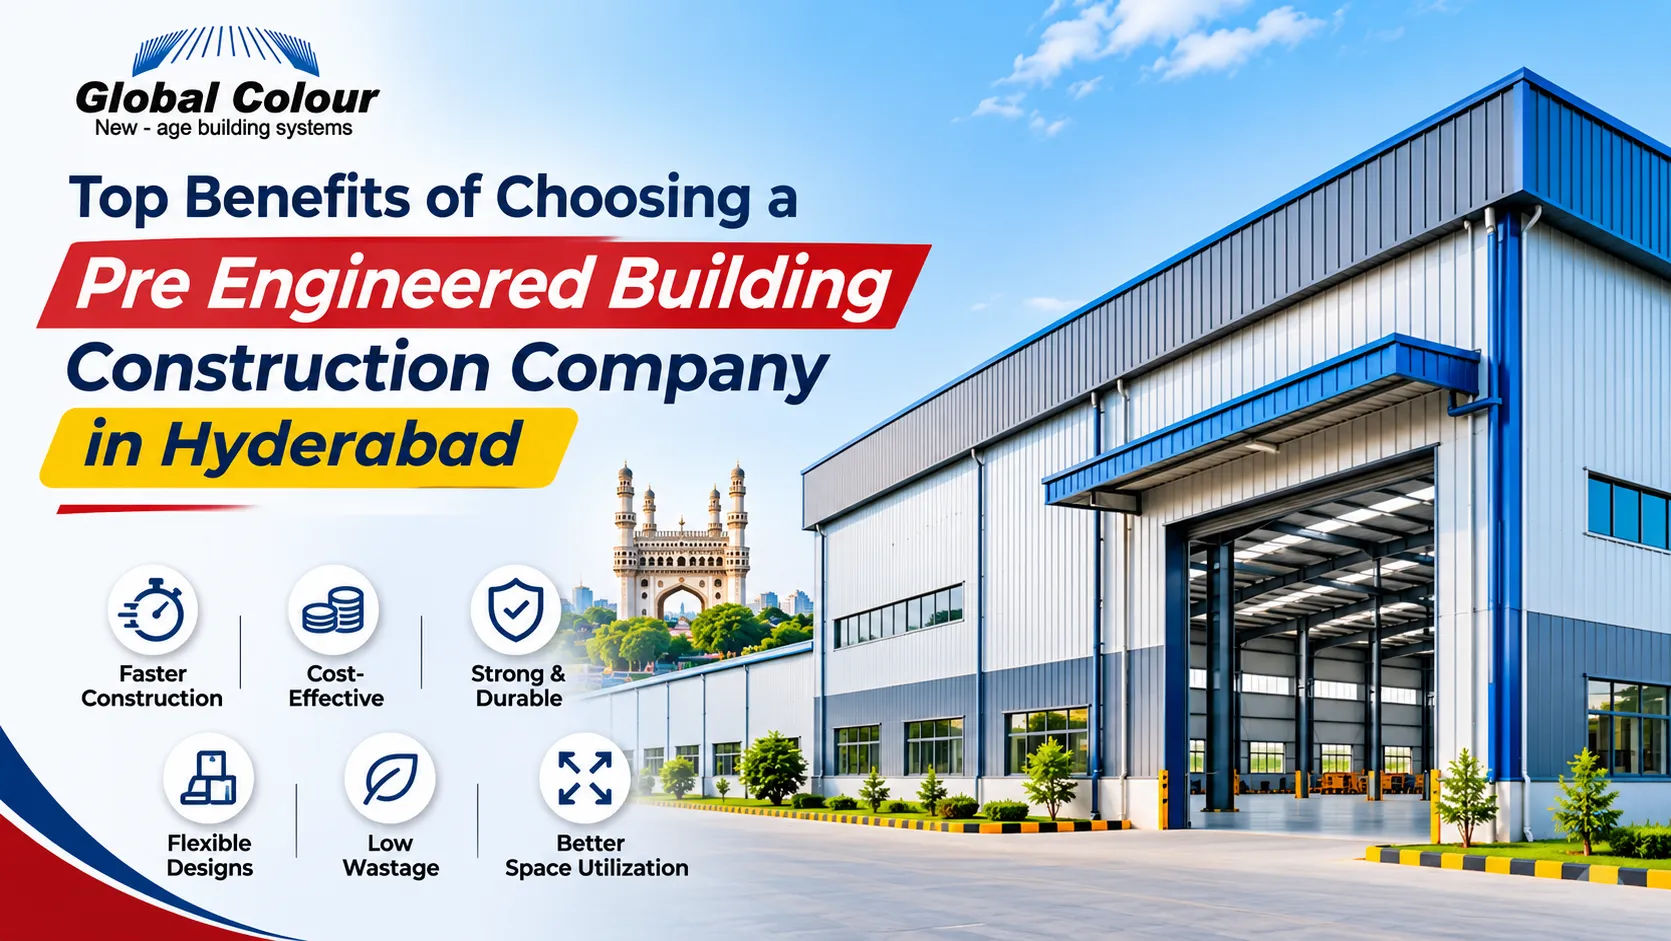
Benefits of Choosing PEB Construction for Warehouses
Pre-engineered buildings offer several practical advantages for warehouse projects.
Faster project execution: Factory fabrication and systematic installation can reduce construction time.
Efficient space utilization: Suitable structural spans can provide flexible storage and operational areas.
Design flexibility: Buildings can be configured according to height, access, loading, and storage requirements.
Material efficiency: Engineered structural systems help optimize steel usage.
Potential future expansion: Expansion provisions can be incorporated during initial design where feasible.
Long-term functionality: Appropriate materials, protective coatings, and maintenance support reliable building performance.
These benefits make PEB construction a suitable option for many industrial and commercial storage facilities.
Why Choose Global Colour Steels for PEB Building Solutions in Hyderabad?
Choosing the right PEB construction partner is essential for developing a reliable industrial building.
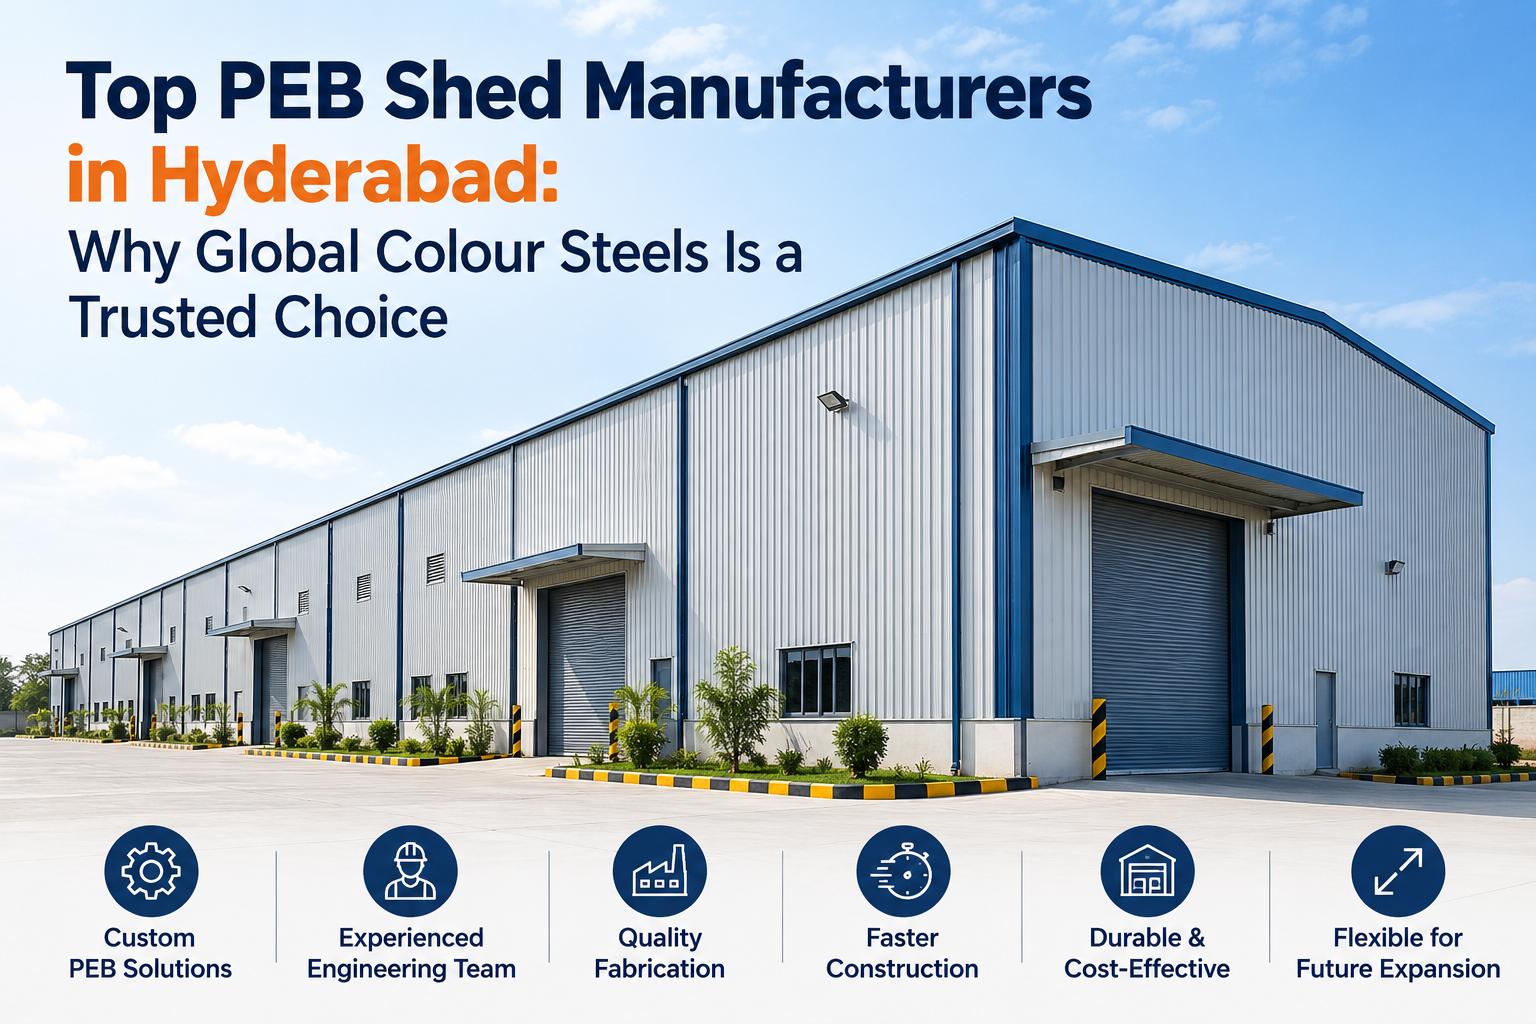
Global Colour Steels provides pre-engineered building solutions for industrial and commercial applications.
Businesses planning warehouses, manufacturing facilities, or industrial sheds can discuss their structural requirements, building dimensions, and project specifications with the Global Colour Steels team.
Understanding the complete PEB construction process in Hyderabad helps customers evaluate engineering requirements, construction stages, and project costs before making investment decisions.
For businesses seeking information about the PEB warehouse cost in Hyderabad, a project-specific quotation is the most reliable starting point.
Contact Global Colour Steels
Website: www.globalcoloursteels.com
Phone: +91 99490 37716
Email: info@globalcoloursteels.com
Frequently Asked Questions
1. What is the PEB construction process in Hyderabad?
The PEB construction process typically includes project planning, site assessment, structural engineering, material procurement, factory fabrication, foundation construction, transportation, steel erection, roofing installation, and final inspection.
2. What is the PEB warehouse cost in Hyderabad?
The cost depends on warehouse size, structural specifications, steel quantities, roofing materials, foundation requirements, transportation, and installation scope. A detailed project quotation is needed for accurate pricing.
3. Is PEB construction faster than conventional construction?
PEB construction can be faster because structural components are fabricated in a controlled facility and assembled on-site. The actual time savings depend on project complexity and construction conditions.
4. What materials are used in PEB warehouse construction?
Common materials include structural steel columns and rafters, C and Z purlins, roof and wall cladding sheets, bracing systems, fasteners, and optional insulation materials.
5. Can PEB warehouses be expanded in the future?
Yes, expansion may be possible if the original design includes appropriate provisions. Structural engineers must evaluate any proposed modifications or additions.
6. What information is required for a PEB warehouse quotation?
Important details include the proposed warehouse dimensions, site location, intended use, building height, structural loading requirements, roofing specifications, and additional features.
Conclusion
Understanding the PEB construction process in Hyderabad is essential for businesses planning warehouses, factories, industrial sheds, and other steel building projects.
Every stage, from initial planning and structural engineering to fabrication, installation, and final inspection, contributes to the quality and performance of the completed building.
For businesses researching the PEB warehouse cost in Hyderabad, careful evaluation of building specifications and construction scope helps support better budgeting and project decisions.
Global Colour Steels offers pre-engineered building solutions for industrial infrastructure requirements.
Planning a PEB warehouse or industrial building in Hyderabad? Contact Global Colour Steels to discuss your project requirements and request a quotation.
www.globalcoloursteels.com | +91 99490 37716